Unit 10
Ground floor€159,000Ground-floor residence
Listed area26.4 sqm
Outdoor—
€ / sqm€6,023
North Grove Residences Villa lifestyle with loft proportions in Athens' premier garden suburb
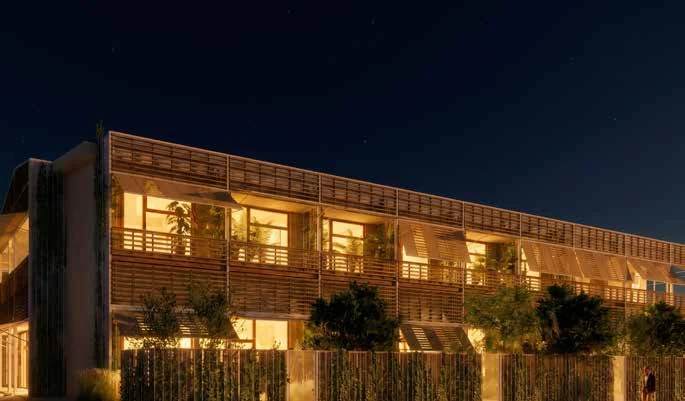
"Villa lifestyle with loft proportions in Athens' premier garden suburb"
Project Overview
North Grove Residences is planned in Nea Erythraia, Kifisia, on approximately 1,400 m² of landscaped grounds. The conversion proposes 37 residences; the brochure depicts selected loft-style interiors with 4.5- to 6-metre ceilings. Check the chosen residence's dimensions against its final plans.
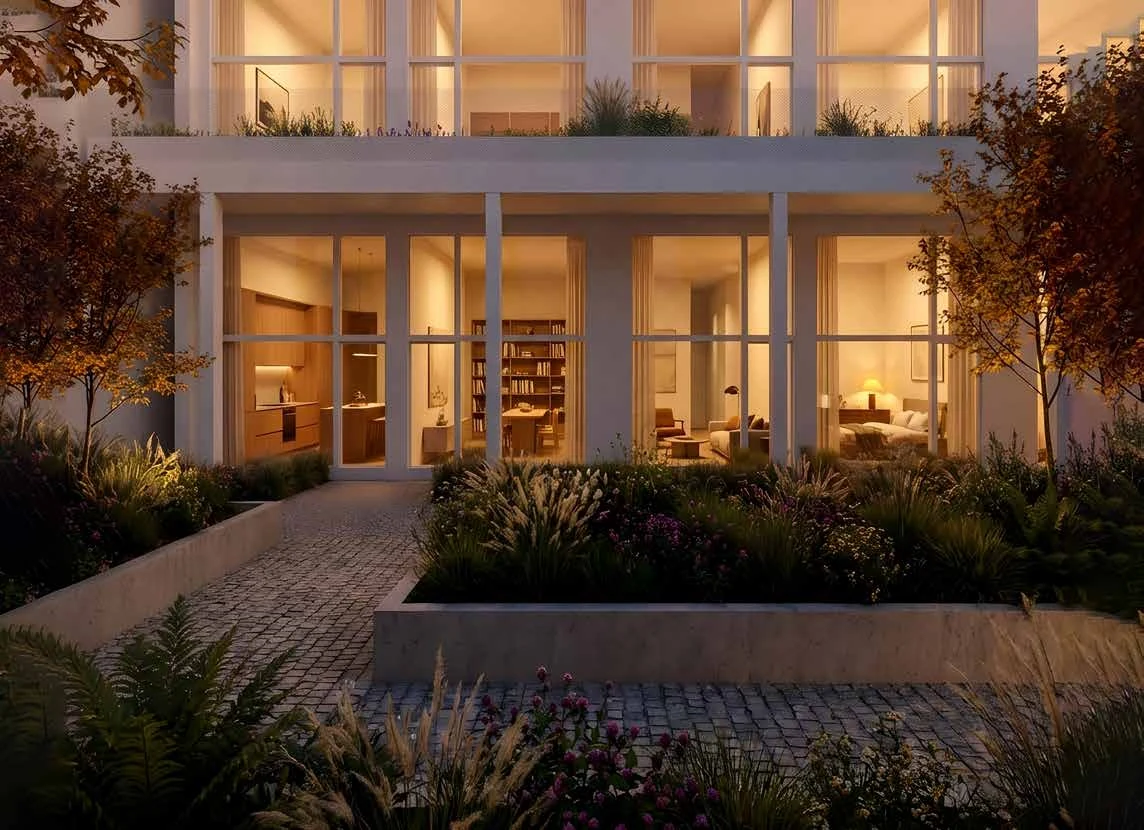
Interior visualisations show tall living spaces, stairs and mezzanines connecting the two levels. The evening exterior view combines light from the windows with planting around the building. Ceiling heights, furnishings and shared facilities must be checked against the selected home's final plans and contract.
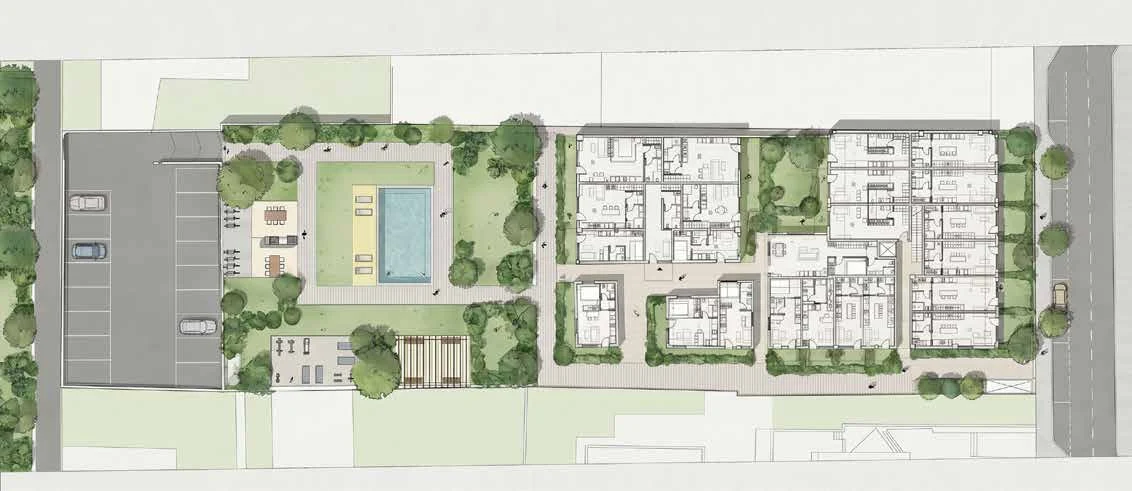
Site plan showing the building layout, pool, landscaped areas and parking.
Prime Location
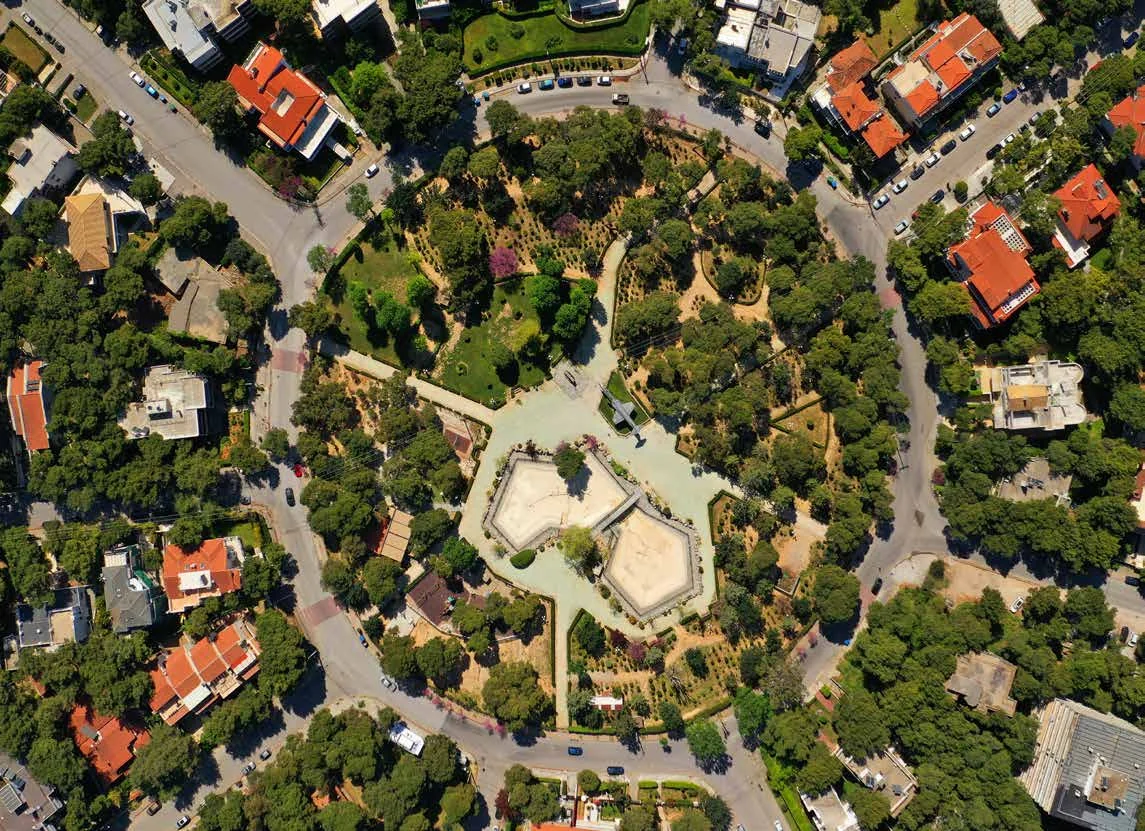
These public landmarks are area references for Nea Erythraia and Kifissia, not the development entrance or measured travel routes. Check individual journeys during a visit.
Amenities & Services
The site plan includes a pool and surrounding outdoor space; equipment specifications require confirmation.
The outdoor exercise area and its equipment require confirmation against the final delivery specifications.
Garden boundaries, barbecue facilities and usage arrangements require confirmation against the final specifications.
The materials list 17 parking spaces; allocation and charging facilities require confirmation.
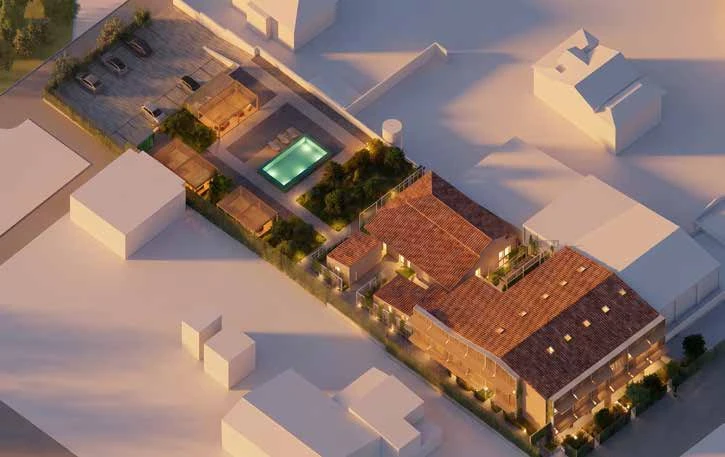
Site visualisation showing the pool, garden pergolas and parking area; final specifications require confirmation.
Selected Inventory
The 13 area and price entries below come from a 6 May 2026 list; they do not establish current availability or price. Request an updated inventory and written quotations.
| Unit | Floor | Listed area (sqm) | Outdoor (sqm) | Price | Status |
|---|---|---|---|---|---|
| Unit 9 | Ground floor | 30.4 sqm | — | €206,000 | On request |
| Unit 10 | Ground floor | 26.4 sqm | — | €159,000 | On request |
| Unit 11 | Ground floor | 25.7 sqm | — | €161,000 | On request |
| Unit 12 | Ground floor | 32.7 sqm | — | €205,000 | On request |
| Unit 13 | Ground floor | 32.7 sqm | — | €205,000 | On request |
| Unit 14 | Ground floor | 33.5 sqm | — | €210,000 | On request |
| Unit 16 | Ground floor | 38.5 sqm | — | €222,000 | On request |
| Unit 17 | Ground floor | 37.9 sqm | — | €235,000 | On request |
| Unit 18 | Ground floor | 39.1 sqm | — | €235,000 | On request |
| Unit 19 | Ground floor | 43.1 sqm | — | €292,000 | On request |
| Unit 20 | Ground floor | 42.1 sqm | — | €285,000 | On request |
| Unit 21 | Ground floor | 36.6 sqm | — | €250,000 | On request |
| Unit 22 | Ground floor | 36.6 sqm | — | €250,000 | On request |
Listed Residences
Compare the listed residences, areas and prices. Golden Visa eligibility requires separate review.
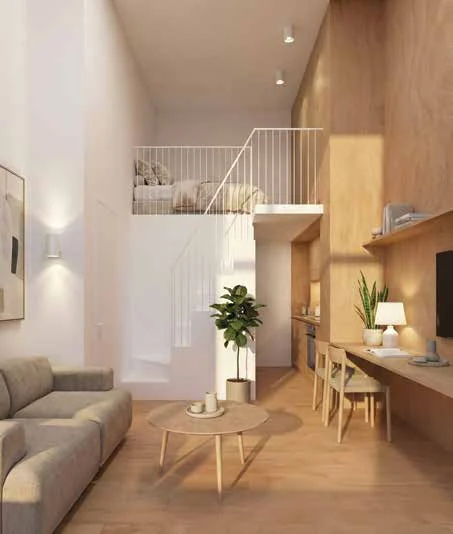
Double-height living space with a stair and mezzanine.
Building Specifications
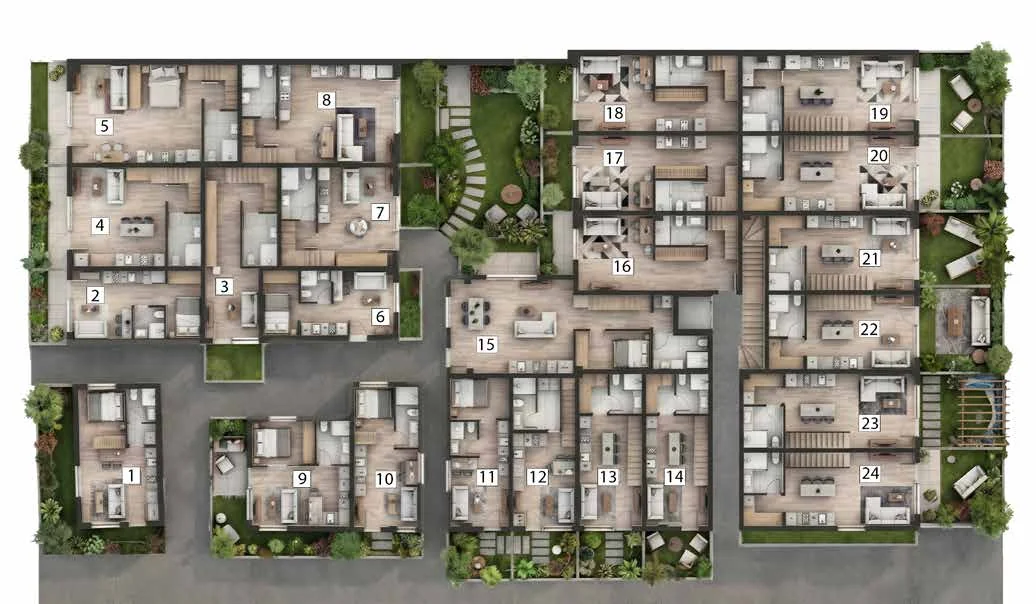
Ground-floor residences in the May 2026 price list range from 25.7 to 43.1 m². Garden access, ceiling heights, furniture and appliances require confirmation against the selected home's plans and contract.
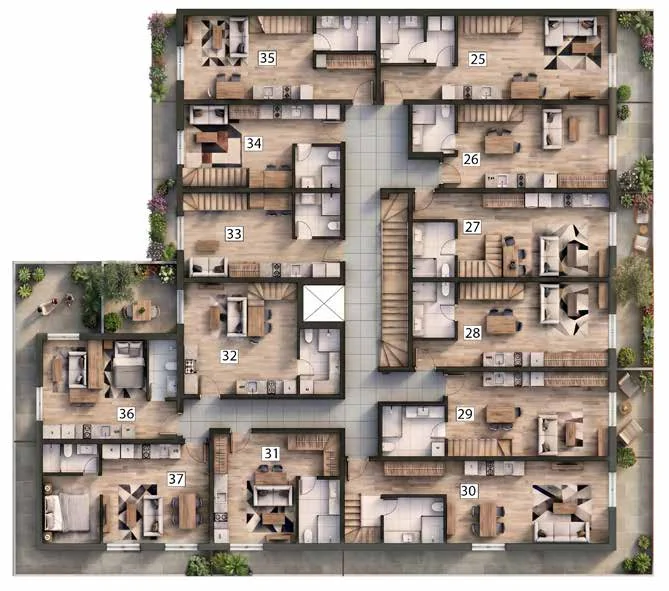
First-floor residences (Units 25–37) are not priced in the May 2026 price list. Mezzanine configuration, outlook and delivery specifications require confirmation for the selected residence.
Greek Golden Visa
The May 2026 list includes prices below €250,000. Meeting the listed amount alone does not confirm eligibility; current quotes and each home's documents require review.
⚠️ Important: Under Law 5100/2024, properties held under Golden Visa permits are prohibited from short-term rental. Violation may result in fines up to €50,000 and revocation of residence permit.
Gallery
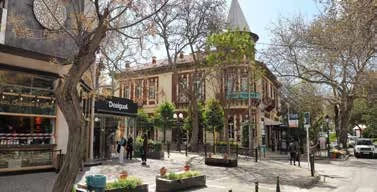
Area imagery shows tree-lined streets, a public park and shopfronts. The map identifies public landmarks across Nea Erythraia and Kifissia; it does not promise a particular outlook or measured route from any residence.
All Projects
Nineteen developments across Greece — from central Athens and the southern Riviera coastline to the Ionian coast.
Investment Disclaimer: The information presented on this page is for informational purposes only and does not constitute investment, legal, or tax advice. Property values, rental yields, and Golden Visa eligibility are subject to market conditions, regulatory changes, and individual circumstances. Past performance and projected returns are illustrative estimates and not guarantees of future results. Prospective investors should seek independent professional advice before making any investment decisions. Aurea Design & Estate is not a licensed investment advisor or financial institution.
Rental Information: Golden Visa properties may be rented on the long-term market. Law 5100/2024 introduced restrictions on short-term rentals for Golden Visa properties. Consult a legal professional for current regulations.
Short-Term Rental Restriction: Under Greek Law 5100/2024, properties acquired under the Golden Visa programme are prohibited from being used for short-term rental (e.g., Airbnb). Violation may result in administrative fines of up to €50,000 and revocation of the residence permit.